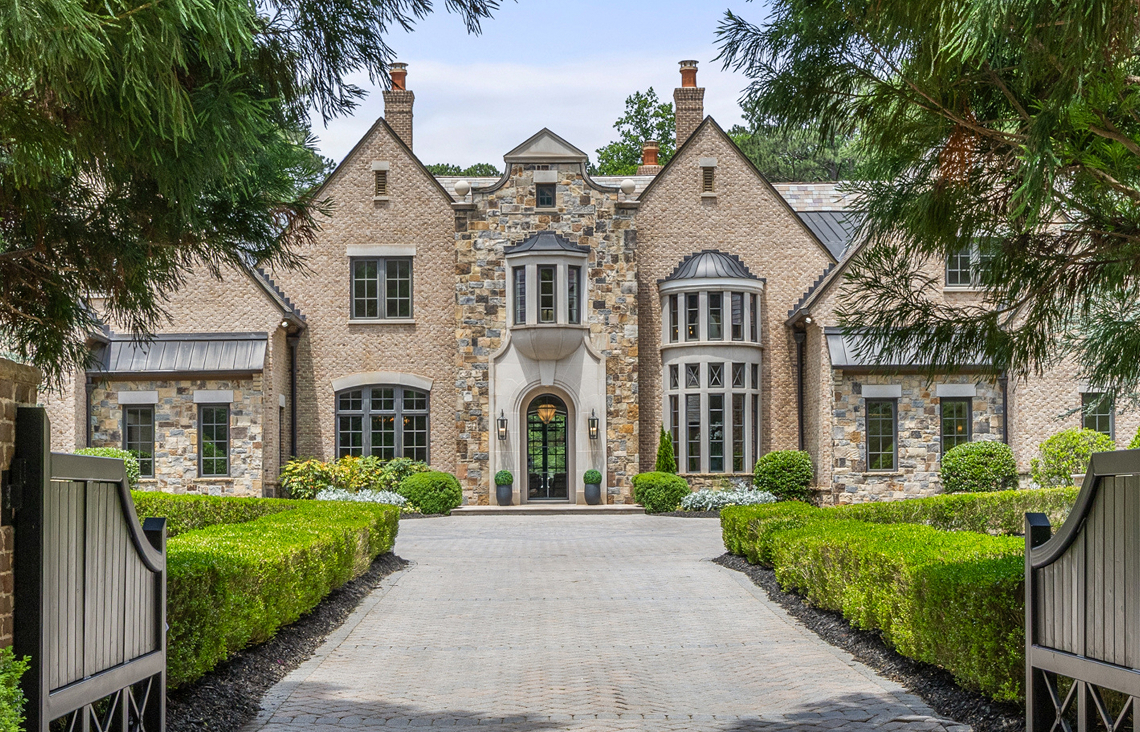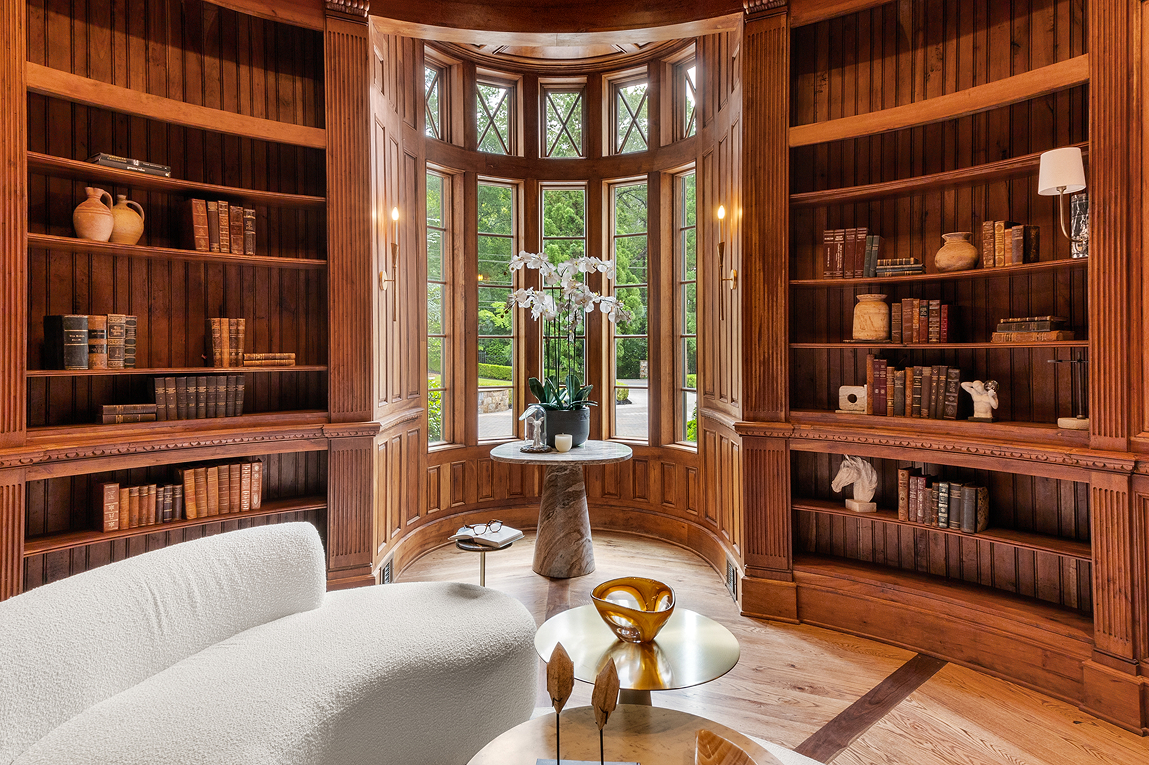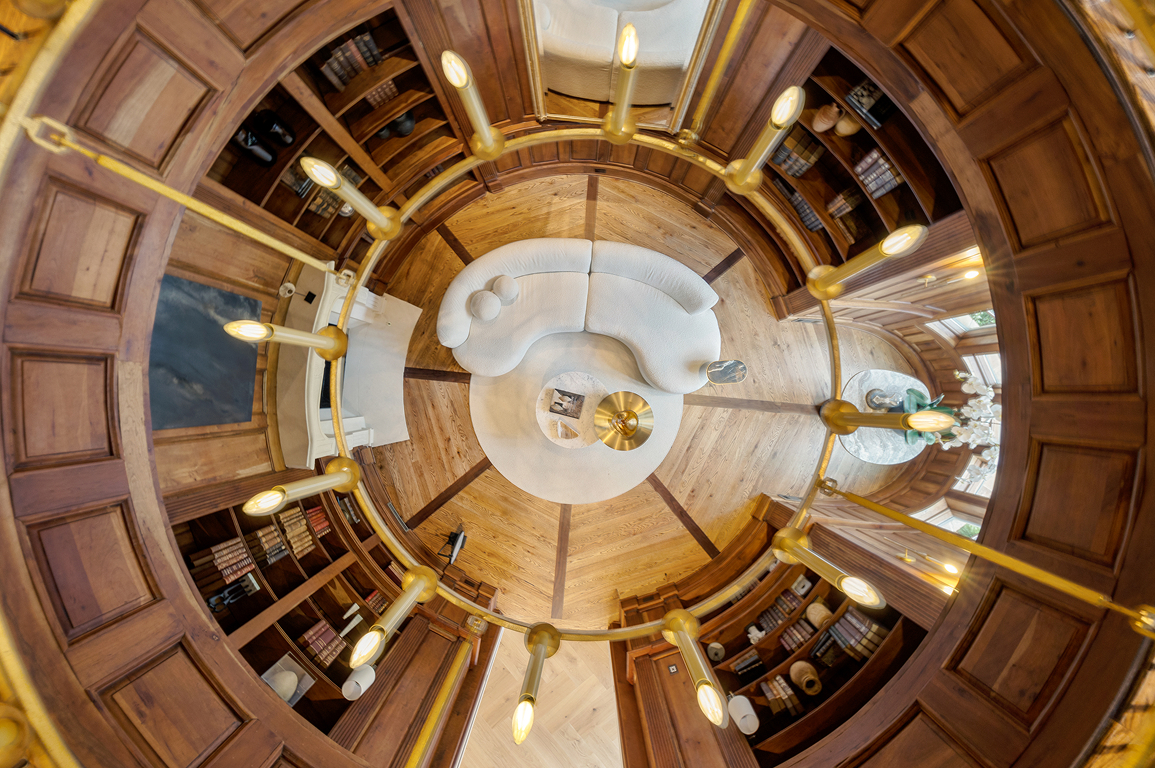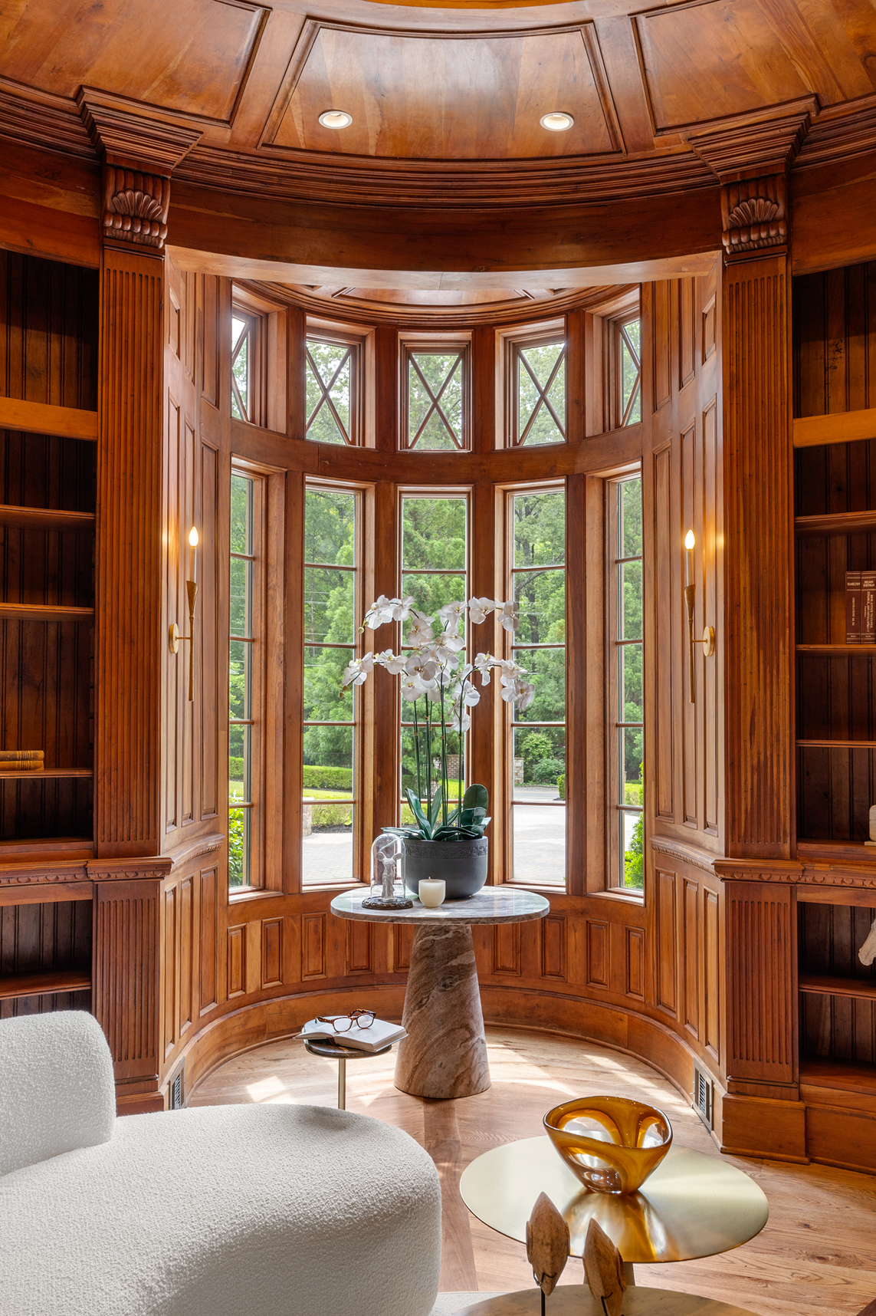

Atlanta, GA
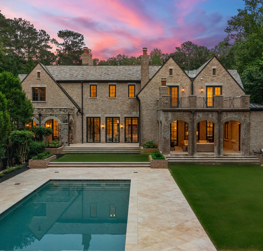
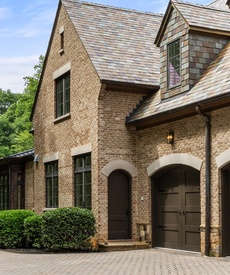
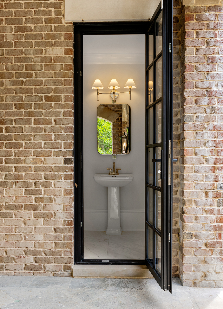
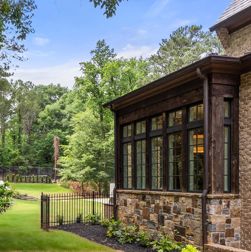
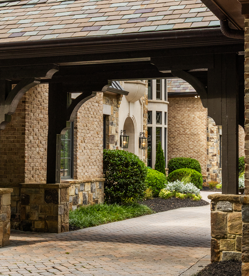
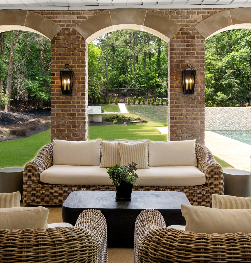
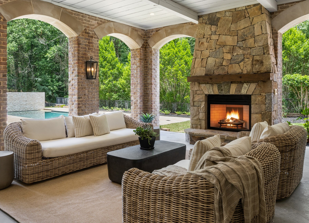
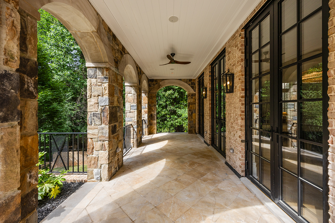
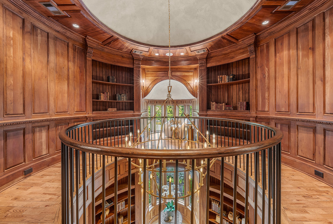
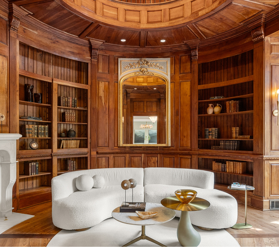
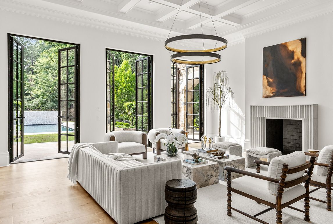
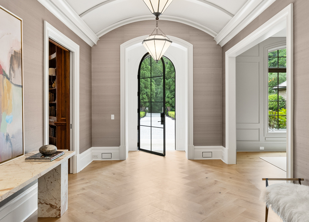
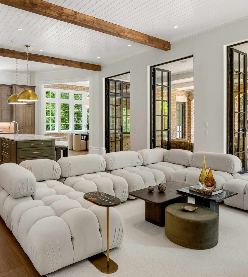
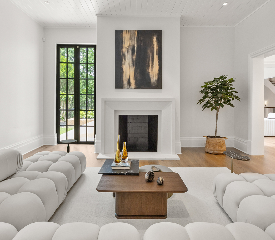
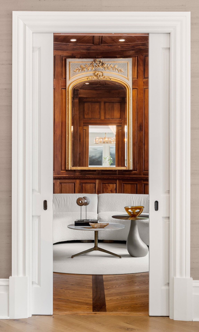
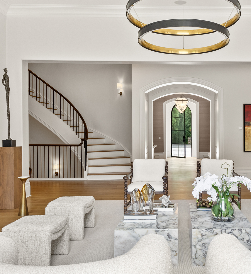
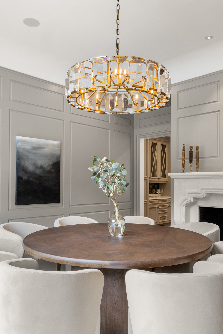
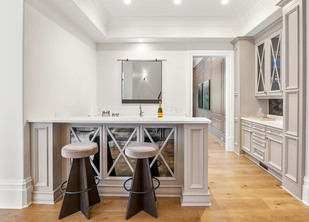
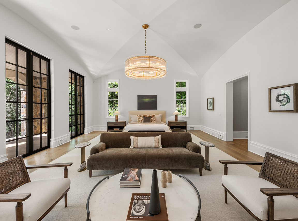
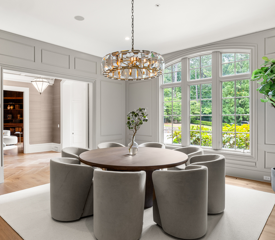
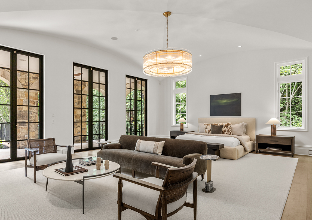
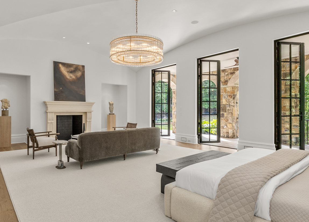
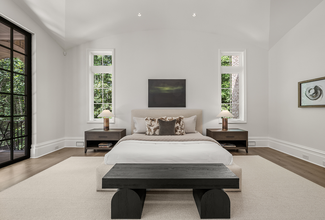
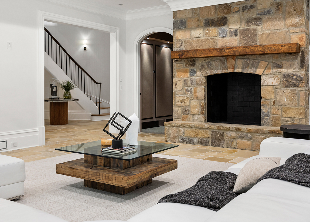
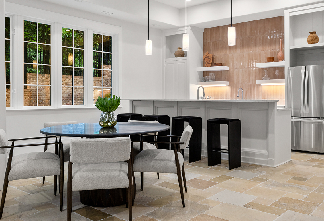
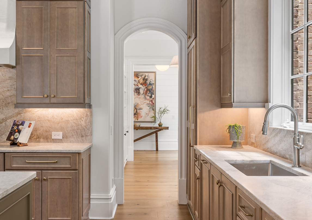
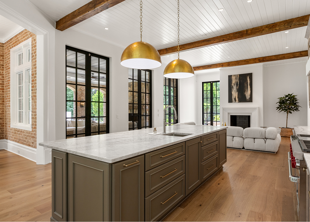
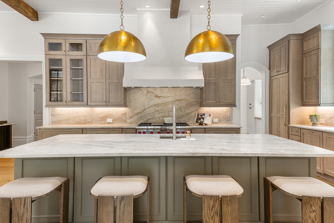
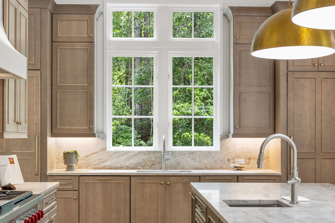
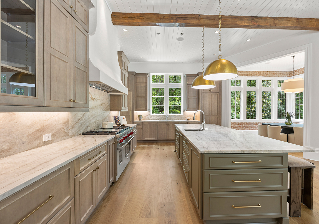
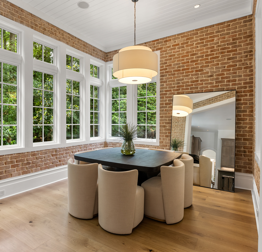
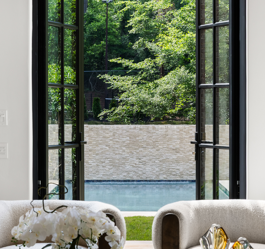
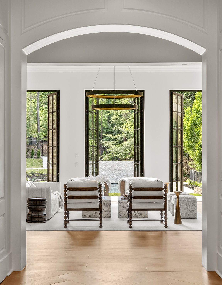
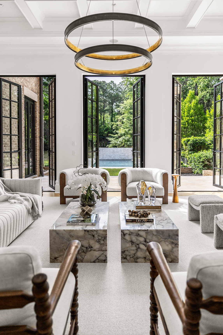
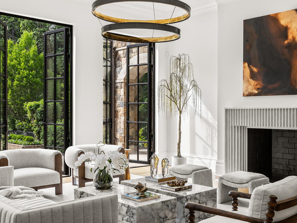
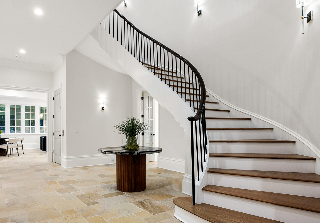
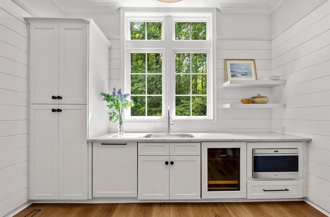
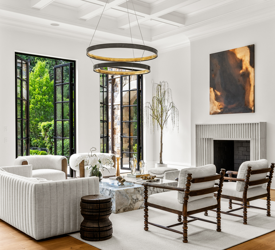
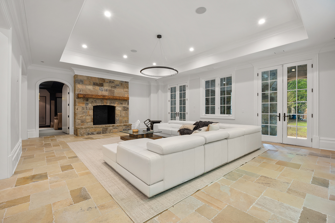
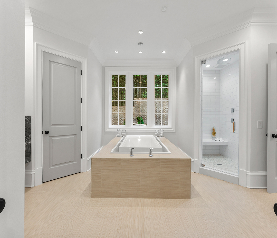
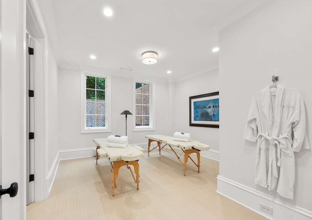
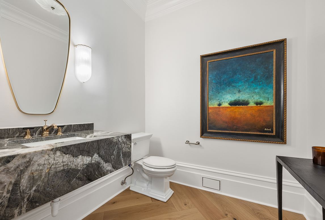
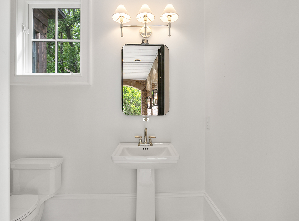
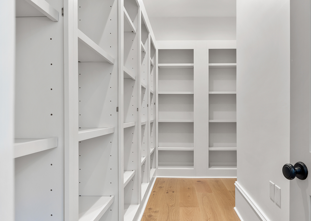
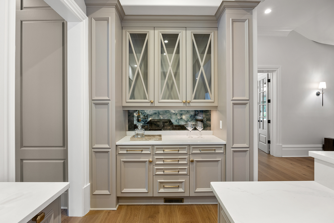
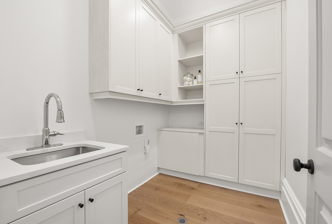
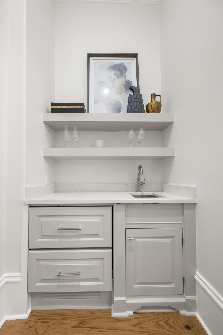
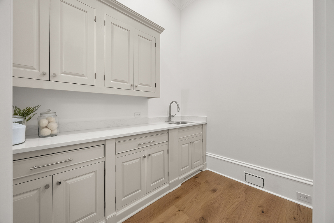
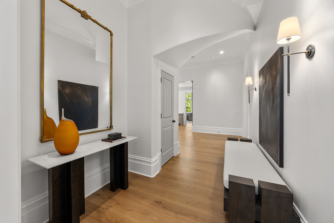
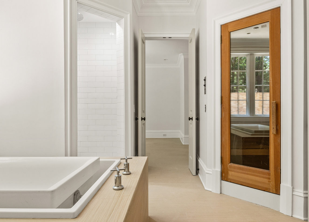
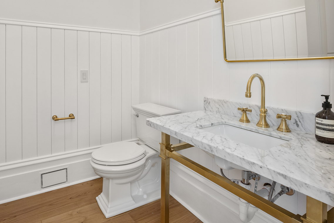
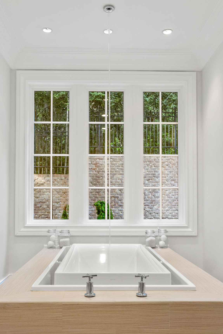
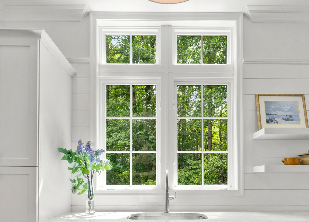
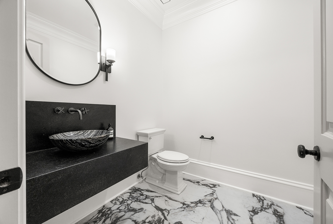
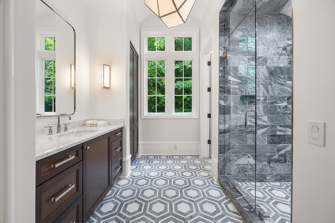
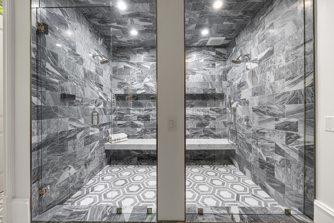
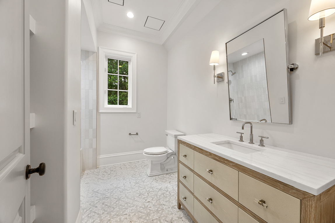
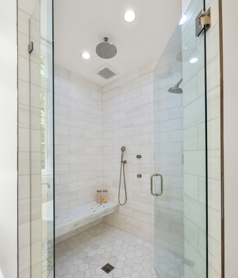
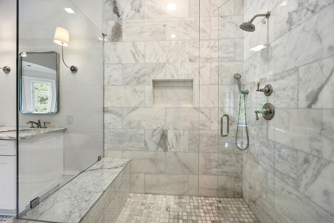
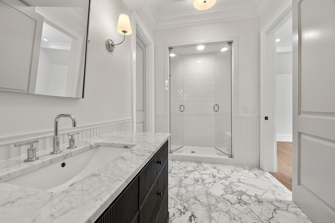
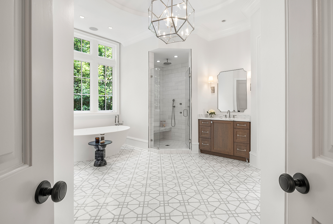
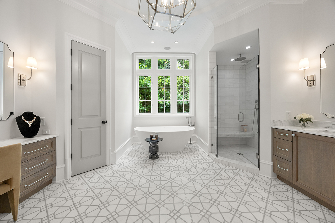
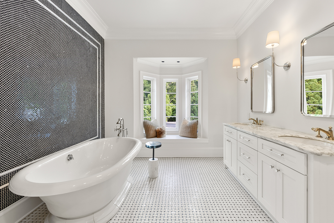
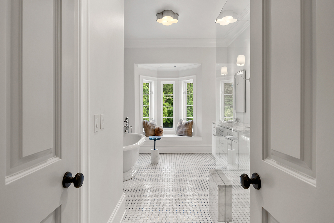
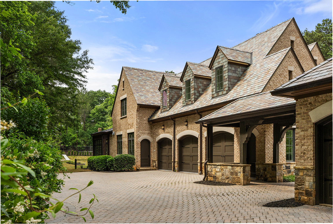
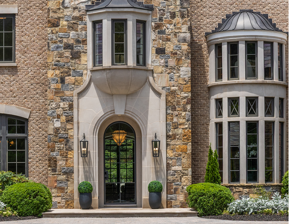
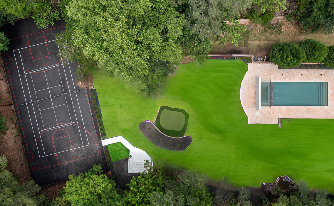
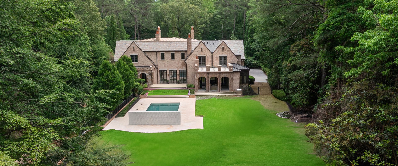
16,153 sq ft. My role was visualization — translating Harrison Design’s architectural vision into photorealistic renders precise enough to drive decisions at this scale. Coffered ceilings, steel French doors, quartzite island, resort-style grounds. Every image had to hold up to the weight of the project.
Have a project in mind? Tell us about the space, your goals, and your timeline. We’ll review the details and get in touch to discuss the next steps and schedule your complimentary initial consultation.